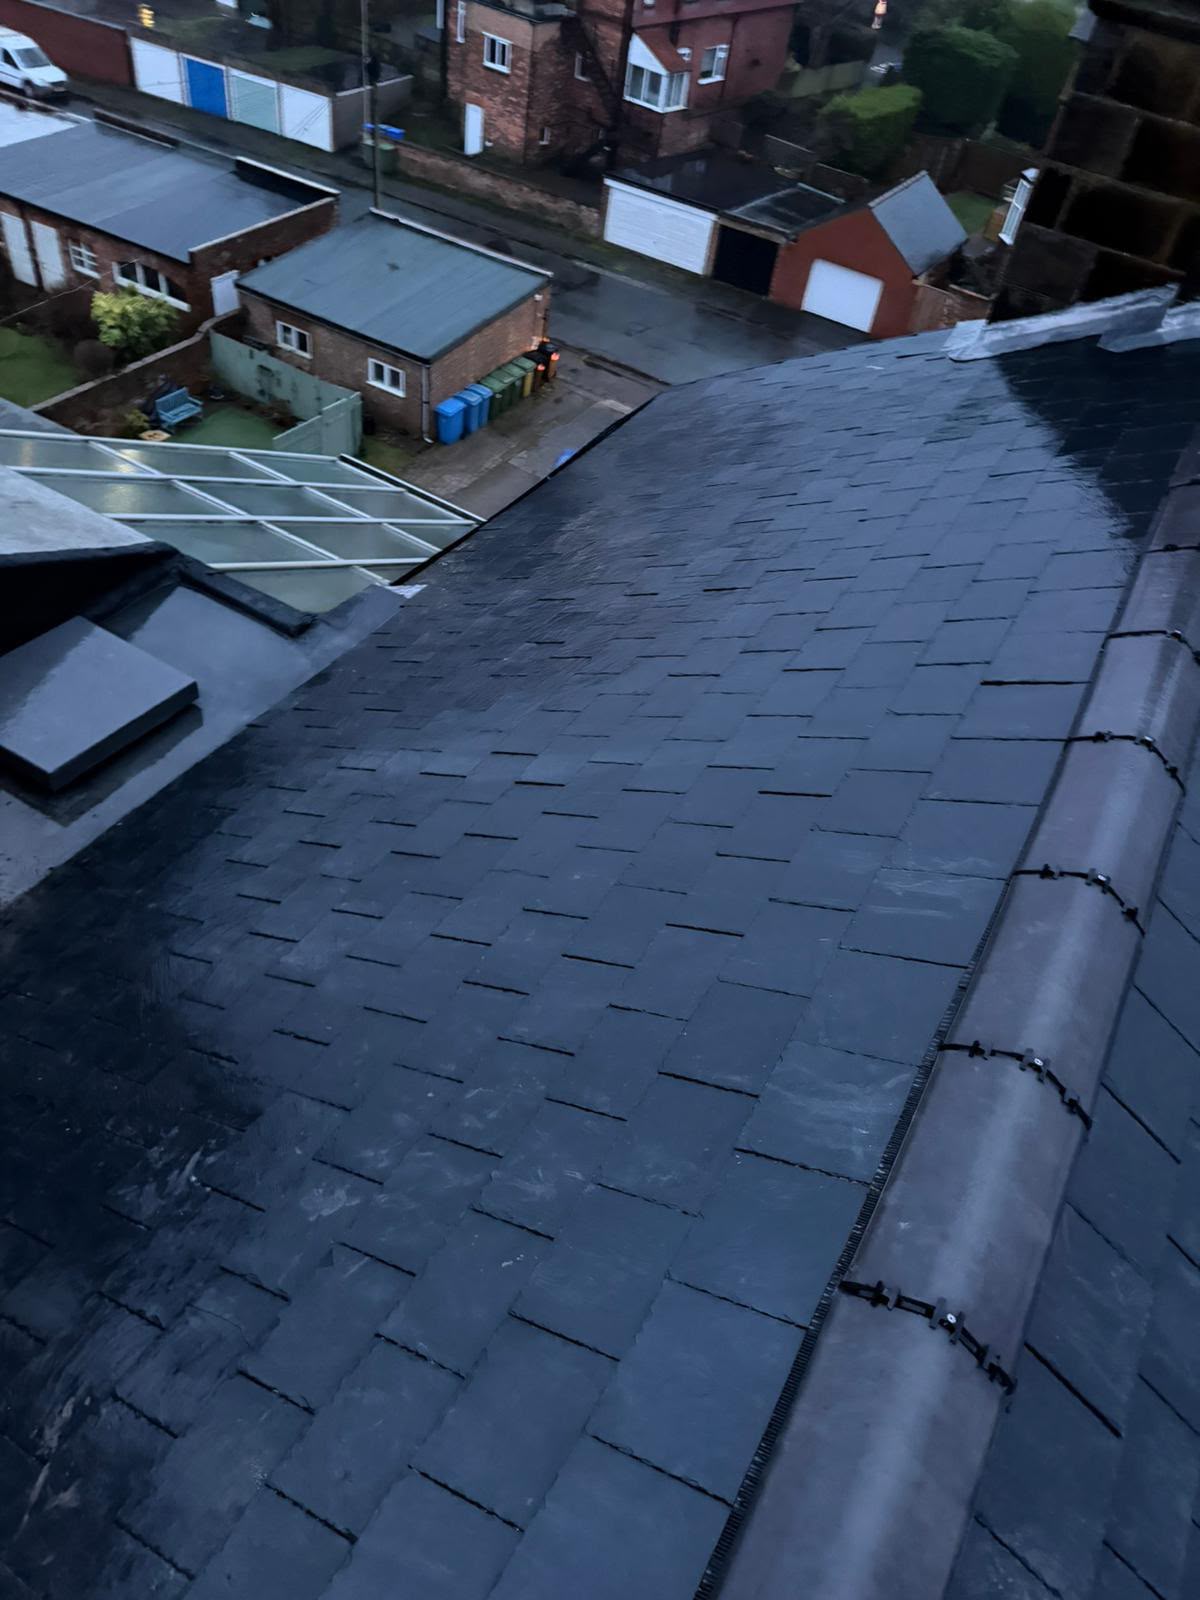
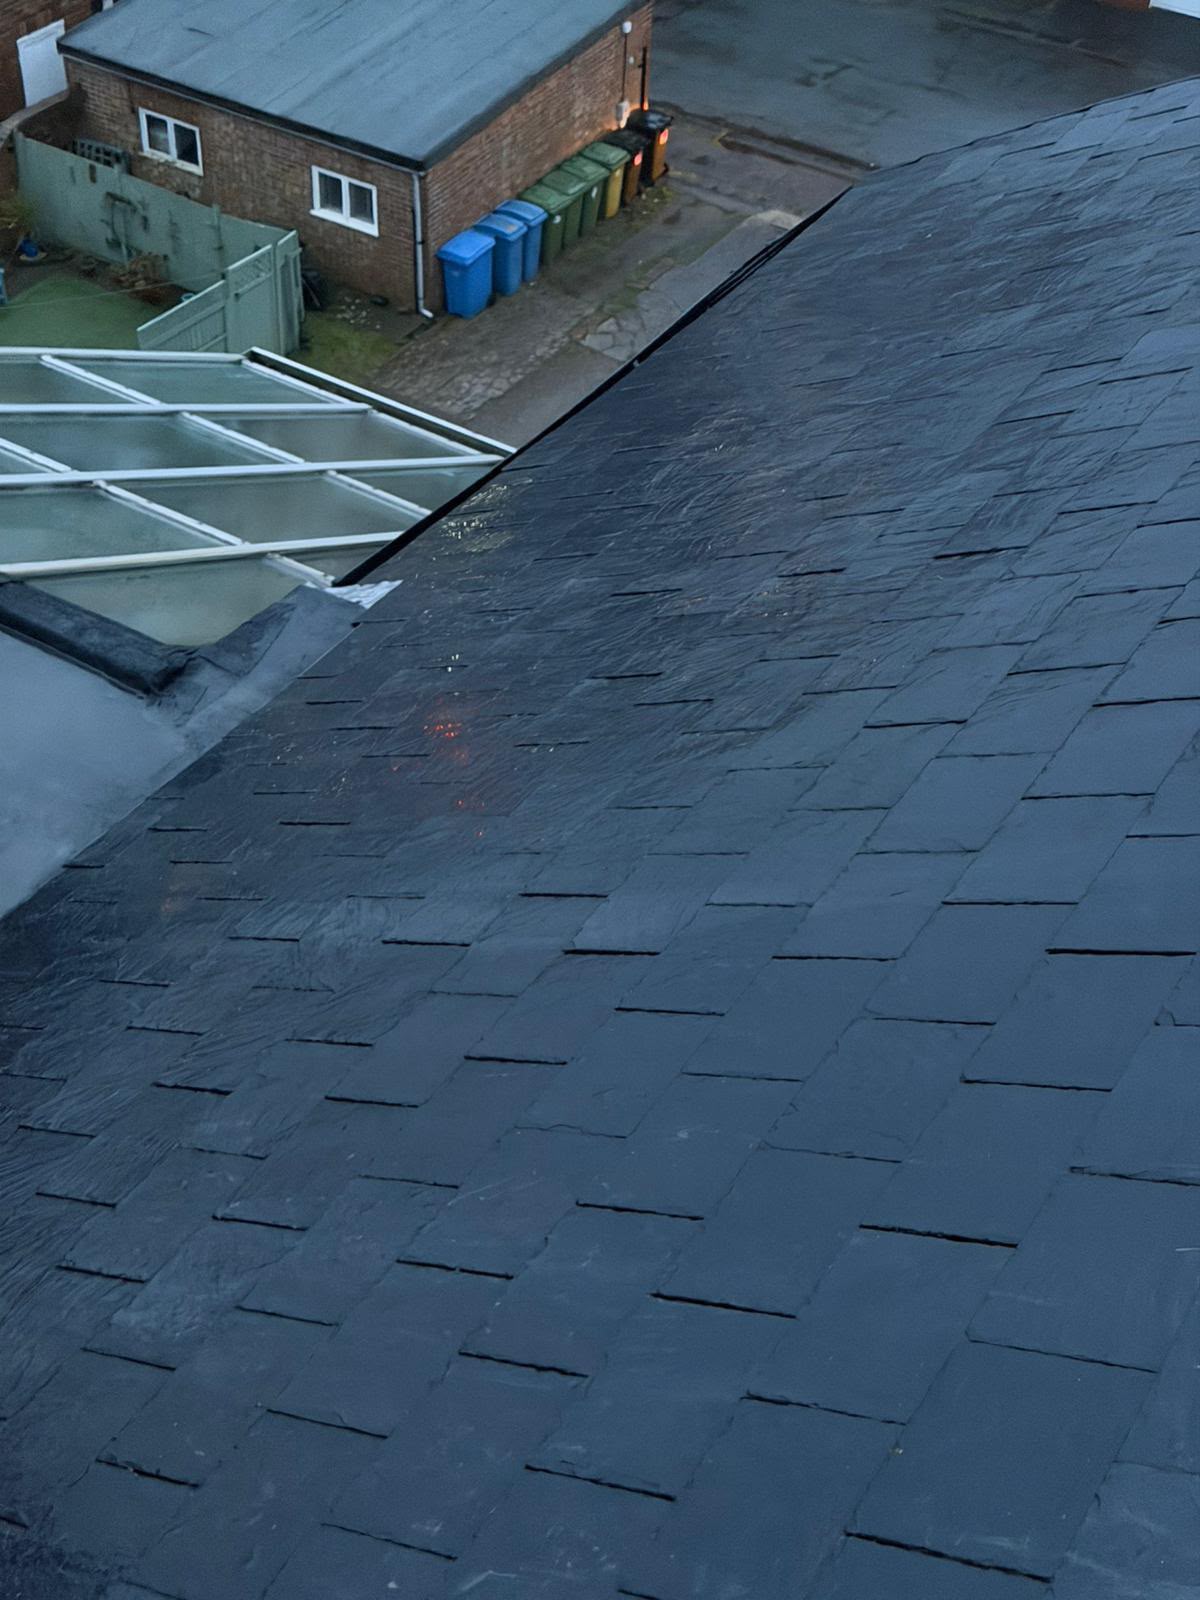
Dry ridge installations in Yorkmechanically fixedand Building Regs compliant.
Ridge tiles fixed mechanically to the roof structure, with proper ventilation built in, meeting current British Standards. So the ridge stops being the reason a Yorkshire storm makes the news.
A dry ridge system replaces the traditional bed of cement mortar under ridge tiles with a mechanical fixing kit, screws, clips and a ridge roll, that ties each tile directly to the roof structure. It's the current Building Regs and BS 5534 compliant method.
Who it's for
Homeowners with a mortar-bedded ridge that's cracking or lifting, anyone re-roofing (Building Regs now require dry-fix on new work), landlords wanting to close the maintenance loop on their portfolio, and homeowners on exposed sites where the wind keeps testing the ridge.
When you need it
When mortar is visibly cracked or missing under ridge tiles, when a ridge tile is loose or has come off, when you're re-roofing, or when you want to convert the ridge as a one-time upgrade at the same time as any other roof work.
Why it matters
BS 5534 (British Standard for roofing) requires mechanical fixings on ridge tiles on all new work since 2015. Cement-bedded ridges fail predictably in 20–25 year cycles. Dry ridge is the definitive fix, done once.
What happens if it's ignored
Small problems don't stay small.
A roof issue left alone compounds quickly. Water tracks, timber rots, and repair scope escalates by season. Here's what we see when a customer waits.
Cracked mortar exposing the ridge line
Once mortar under a ridge fails, water gets under the ridge tile itself, wets the batten and rots the roof timbers along the ridge line. It's a leak that hides, often only visible in the loft.
Ridge tiles blown off in high winds
Cement-bedded ridge tiles are held by their own weight and the mortar. Once mortar cracks, the wind takes them. On coastal properties, this is a life-safety concern as well as a maintenance one.
Inadequate ventilation causing condensation
Roofs need to breathe. Solid mortar ridges block the ridge-line airflow required in modern cold-roof construction, and condensation builds up in the loft, rotting timbers from the underside.
Non-compliant re-roofs
Any re-roof carried out since 2015 that has a cement-bedded ridge does not meet current BS 5534. Increasingly this is being flagged in homebuyer surveys and treated as a defect.
Our process
From first call to final tidy-up.
01
Survey and ridge measurement
We measure the ridge length, count the tiles, check the tile profile and confirm ventilation requirements based on the roof build-up.
02
Fixed-price quote
A written fixed-price quote within 6 hours, kit, tiles, scaffold and any ventilation upgrades priced fixed.
03
Strip mortar and old bedding
Ridge tiles lifted, old mortar raked out completely, and any damaged ridge tiles set aside for replacement.
04
Fit dry ridge system
Ridge roll (breathable, ventilating) laid over the apex, batten fitted where required, and each ridge tile mechanically fixed with a system-approved screw and clip to BS 5534.
05
Sign-off and 10-year guarantee
Ridge line checked for straightness and weather-tightness, scaffold down, and the 10-year written workmanship guarantee in writing.
Why homeowners pick us
What you actually get.
BS 5534 compliant
Every install meets the current British Standard for slating and tiling, the same standard required on all new roofs and re-roofs since 2015.
50-year service life
Mechanically fixed dry ridge components carry a 20+ year manufacturer warranty and real-world service life beyond 50 years, matching or exceeding the tiles below.
Ventilation built in
Modern dry ridge systems provide continuous ridge-line ventilation as part of the ridge roll, meeting Part F Building Regs and preventing condensation in the loft.
Cheaper than repeat re-bedding
A dry ridge conversion costs about the same as two rounds of mortar re-bedding. After that, it's pure saving, plus no more mid-cycle failures.
Wind-uplift rated
Each ridge tile independently fixed to the batten by an approved screw and clip, rated for wind loadings well beyond mortar-only bedding.
Most conversions in 1–2 days
A typical semi-detached or detached property is dry-ridged in a single day; longer terraces and complex hip-plus-ridge arrangements in two.
The detail
Materials, methods and where they apply.
Dry ridge is a small system in area but a critical one in function. Below is how we approach it across the housing stock of Yorkshire.
The ridge roll is a breathable, corrugated strip that seats over the apex, forms the ventilation gap and shields the ridge tile fixings. We specify Klober, Manthorpe, Cromar or Ubbink systems depending on the tile profile and the ventilation requirement.
Ridge-tile fixing
Each ridge tile is mechanically fixed to a batten screwed to the roof structure. We use manufacturer-matched screws and clips, torqued to spec, not generic hardware. This is what makes dry ridge wind-uplift compliant.
One clip and screw per ridge tile
Stainless or heavily galvanised fixings
Approved batten to BS 5534 dimensions
Continuous ridge roll along the whole apex
Ventilation strategy
Modern roofs need airflow to remove moisture from the loft. Where the eaves are already vented, ridge ventilation completes the airflow path. Where the eaves are sealed, ridge ventilation alone can be inadequate, we survey and specify the right combination.
Hip and monopitch adaptations
Hipped roofs need matching dry-hip components, a continuous system that also seals and mechanically fixes the hip tiles. We fit dry hip alongside dry ridge as one job, or convert one and leave the other where budget dictates.
Retrofit vs new-build
On new-build roofs, dry ridge is Building Regs standard. On retrofit conversions, we're replacing a failing mortar bed with a compliant mechanical system, same effect, longer service life. Both processes are similar; the retrofit adds the strip-out phase.
Residential vs commercial
Domestic dry ridge is nearly always on standard pitched roofs, houses, extensions, garages. Commercial dry ridge extends to workshops, church roofs, agricultural buildings and light-industrial pitched roofs, where extended ridge lengths take a continuous system for cost.
FAQ
Straight answers, no waffle.
How much does dry ridge cost?+
A typical semi-detached or terraced conversion sits between £550–£950 including scaffold or tower. Detached houses with longer ridge lines are usually £850–£1,600. Fixed price on the quote.
Do I have to convert the ridge if I re-roof?+
Yes, any re-roof covering more than 25% of the roof triggers BS 5534 compliance, which requires mechanical fixings on ridge tiles. Dry ridge is the standard route to compliance.
Can I keep my existing ridge tiles?+
Usually yes, if they're structurally sound they lift, get cleaned and re-seat on the dry system with the new mechanical fixings. Cracked or spalling ridge tiles are replaced with matched stock.
Does dry ridge look different from a mortar-bedded ridge?+
Very slightly, the ridge line is a fraction thicker with the roll underneath, and the tile-to-tile joint is dry rather than mortared. From ground level and in matched colour, it reads as a normal ridge.
Does dry ridge provide loft ventilation?+
Yes, the ridge roll is designed to provide the continuous ridge-line ventilation required by current Part F Building Regs. Combined with eaves ventilation, it gives a modern cross-flow airflow path.
How long does dry ridge last?+
Real-world service life is 50+ years. Ridge rolls carry 20-year manufacturer warranties, and the fixings are corrosion-rated for the design life of the roof itself.
Can dry ridge be fitted with dry verge in the same visit?+
Yes, and it's the most efficient way to do both. Same scaffold, same day, one fixed price.
Is dry ridge covered by your guarantee?+
Yes, full 10-year written workmanship guarantee. The manufacturer warranty on the components sits on top of that.